What Are Black French Doors?
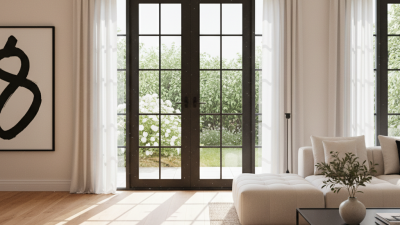
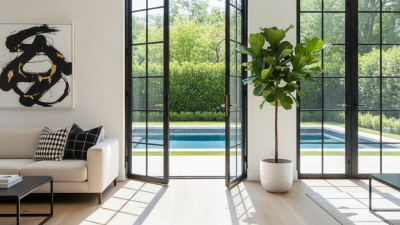
Black French doors are double doors with glass panels and a dark, dramatic finish. They usually open from the center, creating a wider passage between rooms or outdoor areas. Their familiar French-door design feels traditional, while the black color adds stronger architectural contrast. In a bright room, slim black frames can outline the view like a clean picture frame.
These doors are not simply decorative. Their performance depends on materials, glass, hinges, seals, and installation accuracy. Wood doors offer warmth and can suit older homes. Steel and aluminum options often provide slimmer profiles and stronger contemporary lines. Fiberglass may require less maintenance, especially near changing weather conditions. Clear glass brings more daylight, while frosted or textured glass can provide privacy. The right choice depends on the room, climate, and daily use.
Door installation specialist Gary Katz has said, “A door is only as good as its installation.” That practical warning applies directly to black French doors. Even an attractive pair may stick, leak air, or close unevenly when the frame is poorly aligned. Small details matter, including threshold height, swing clearance, and weatherstripping. Black surfaces can also reveal dust, fingerprints, and faded paint more quickly than lighter finishes. That is not a deal-breaker. It is simply worth considering before purchase. A careful comparison of style, insulation, maintenance, and hardware helps homeowners choose doors that look impressive and work reliably.
Definition and Key Features of Black French Doors
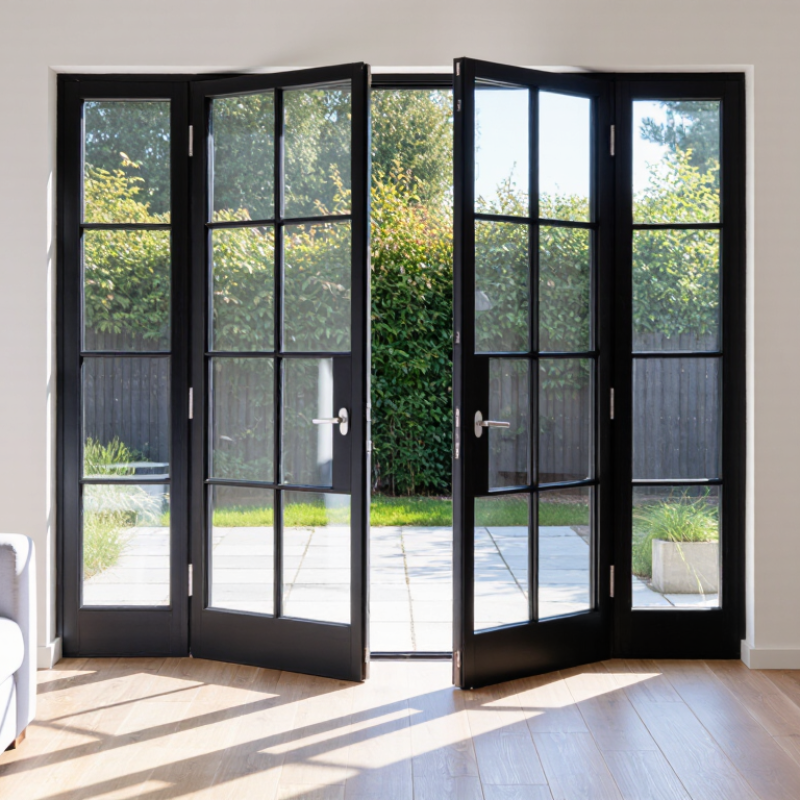
Black French doors are double hinged doors with glass panels in each leaf. Their dark frames create a strong outline around the glass. The term “French” describes the door style, not a specific material or manufacturer. These doors may use wood, steel, aluminum, or composite frames. Their glass can be clear, frosted, divided by muntins, or arranged in large uninterrupted panels.
Key features include paired door leaves, visible glazing, and a central meeting point. Many designs open inward, outward, or in both directions, depending on the hardware. Black finishes often use powder coating, paint, or a factory-applied protective layer. A durable finish matters because sunlight, rain, and frequent handling can reveal weak surface preparation. The center latch should close firmly without forcing the doors together. Small gaps may allow drafts, noise, or moisture to enter.
In a renovation, measure the rough opening before choosing the frame size. Leave room for hinges, trim, and the door swing. That detail is easy to miss. Glass specification also deserves attention. Low-emissivity glazing can reduce heat transfer, while laminated glass may improve safety and sound control. Still, black frames can show dust, fingerprints, and fading more clearly than lighter colors. A soft cloth and mild cleaner usually work better than abrasive products. The dramatic appearance is appealing, but maintenance becomes part of the design decision.
How Black French Doors Operate and Where They Are Used
Black French doors are paired hinged doors with glass panels, usually set within a shared frame. Unlike sliding doors, each door leaf swings from side-mounted hinges. When closed, the two leaves meet at the center. A latch, handle, and sometimes a passive bolt keep them aligned.
Their operation depends on accurate installation. The frame must be level, or the doors may drag across the floor. Many interior models swing into a room, while exterior versions can swing inward or outward. Weatherstripping and a raised threshold help reduce drafts and rain entry. Clearances matter too. Thick rugs can interfere with the door swing. I have found this detail easy to overlook.
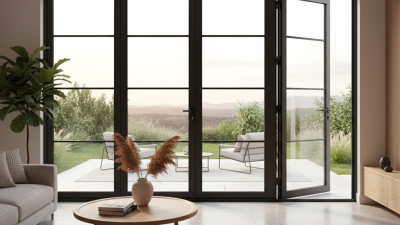
Black French doors are often used between living rooms and dining areas because their glass preserves visual connection. They also suit home offices, bedrooms, kitchens, and sunrooms. Exterior pairs can connect a room with a patio or garden. Their dark finish creates a strong architectural outline, especially against pale walls.
For safety and comfort, choose tempered or laminated glass where impact is possible. Check the hinge strength, locking points, and frame material before installation. A wide opening may need three hinges per leaf. That depends on door weight. Black surfaces can also show dust and fingerprints more clearly, so cleaning becomes part of ownership. They look elegant, but not effortless.
What Are Black French Doors?
Black French doors are paired hinged doors with large glass panels, usually finished in black.
One active door typically opens first, while the second door is secured with flush bolts and can be opened when a wider passage is needed.
They are commonly used between living rooms and dining rooms, home offices, kitchens, patios, and balconies.
The chart shows common nominal widths for a single French door panel in residential construction.
Actual sizes can vary by manufacturer, frame design, rough opening, and local building requirements.
Wider paired panels provide a broader passage and are often selected for main rooms or exterior access.
Benefits and Potential Drawbacks of Black French Doors
What Are Black French Doors?
Black French doors are paired, glazed doors with a dark painted or powder-coated frame. They create a strong architectural outline between rooms, patios, or balconies. Their divided glass panels can make a narrow opening feel wider and brighter. In real projects, the contrast looks especially effective against pale walls, warm timber, and natural stone.
Benefits and Potential Drawbacks of Black French Doors
The main benefit is visual definition. Black frames can make older interiors feel more deliberate without major structural changes. Glass also improves daylight, although privacy may decrease at night. The U.S. Department of Energy reports that windows cause about 25–30% of residential heating and cooling energy use. Therefore, attractive doors still need low U-factor glass, effective weather seals, and suitable installation. NFRC ratings help buyers compare U-factor and solar heat gain coefficient. Dark frames can absorb more solar heat, especially on west-facing openings. This may increase indoor discomfort during summer. Scratches, dust, and fading can also appear more clearly on black finishes. The style is not universally practical. That deserves honest consideration.
Tips: Check the door’s NFRC label before choosing its appearance. Prioritize double glazing, tight seals, and a properly insulated threshold. Test a sample near direct sunlight. Observe it in the morning and late afternoon. An exterior overhang can reduce heat exposure. Leave enough clearance for rugs and seasonal movement. A beautiful door that sticks is still a poor investment.
Selection, Installation, and Maintenance Considerations
What Are Black French Doors?
Black French doors are paired glass doors with a strong central meeting line and dark frames. They suit modern, traditional, and industrial interiors. Selection should begin with dimensions, not color. Measure the rough opening at three points for width and height. Uneven walls are common. I have seen beautiful doors fail because the opening was assumed to be square.
Glass performance matters. The U.S. Department of Energy reports that windows can account for 25–30% of residential heating and cooling energy use. Choose low-emissivity glazing, suitable U-factors, and a solar heat gain coefficient matched to the local climate. The National Fenestration Rating Council explains that these ratings help compare thermal performance consistently. Black frames can absorb more solar heat, especially on exposed southern or western elevations. A shaded overhang may reduce this effect.
Installation needs careful flashing and drainage planning. The sill must slope outward, while the frame should be checked for plumb before fastening. Small errors can cause rubbing, air leakage, or water entry. Leave adjustment space around the frame. Too tight is tempting, but it can create trouble later.
Maintenance is simple, not absent. Clean glass with a soft cloth, inspect weatherstripping yearly, and clear the sill track after storms. Lubricate compatible hinges lightly. Do not ignore peeling finishes or cracked seals. The American Architectural Manufacturers Association has long emphasized proper installation as essential to product performance. That point is easy to underestimate.