How to Choose the Best Deck Doors in 2026?

Choosing the best deck doors in 2026 requires more than comparing colors, prices, and showroom photographs. A door may look impressive under bright lighting, yet struggle after months of rain, wind, or freezing temperatures. The right choice must suit the deck’s exposure, traffic level, home design, and maintenance expectations.

Door-installation educator Gary Katz often reminds installers, “A door is only as good as the opening around it.” That practical warning deserves attention. Even premium deck doors can leak air or water when the frame, flashing, threshold, or surrounding wall is poorly prepared. Measure the opening carefully. Check drainage paths. Examine how the door swings around furniture, steps, and railings. Small oversights become expensive repairs.

This guide explores materials, glazing, thermal performance, hardware, security, accessibility, and installation quality. Fiberglass may handle changing weather with less maintenance. Wood can provide warmth and character, but it demands disciplined sealing. Aluminum offers a clean profile, although its performance depends heavily on design and insulation. There is no perfect answer. A coastal deck needs different priorities from a shaded mountain porch.

Some recommendations may challenge popular buying habits. The largest glass panel is not always the best choice. The cheapest installation can become the costliest decision. Local climate data, manufacturer documentation, and an experienced installer should shape the final selection. Good deck doors should feel quiet, stable, and effortless each time they open. That standard is easy to describe, but surprisingly easy to miss.
How to Choose the Best Deck Doors in 2026?

Define Your Deck Door Needs, Space, and Usage

How to Choose the Best Deck Doors in 2026?

Start with how you use the deck, not with the door’s appearance. A dining area needs a wide opening for trays, chairs, and frequent movement. A quiet reading deck may need only a compact single door. Track your daily traffic for a week. This simple habit can reveal needs that a quick measurement misses. Will children, pets, or muddy shoes pass through regularly? Consider a durable threshold and easy-to-clean surfaces.

Measure the opening carefully, including height, width, wall depth, and nearby furniture. Leave space for handles and swinging panels. Sliding doors save indoor floor space, but their tracks need regular cleaning. Hinged doors can provide a tighter seal, yet they require a clear opening path. Check sunlight, wind direction, and rain exposure. A door facing strong afternoon sun may need shading or suitable glazing. Small details matter.

In renovation work, I have seen homeowners choose oversized doors for visual impact. Later, the panels blocked furniture and reduced usable deck space. That choice looked impressive on paper. It felt awkward every day. Review insulation, drainage, locking hardware, and accessibility with a qualified installer. Local building requirements can affect safety glazing, structural support, and emergency access. Do not rely on a rough online estimate. Measure twice. Then question the first plan.

Compare Deck Door Materials, Styles, and Opening Systems

How to Choose the Best Deck Doors in 2026?

Choosing deck doors starts with the climate, deck layout, and daily traffic. Fiberglass resists moisture and usually needs little maintenance. Wood offers warmth, but it requires regular sealing, especially near exposed edges. Aluminum feels modern and stays stable, though it can transfer heat quickly. Composite frames balance appearance and durability, but their quality varies.

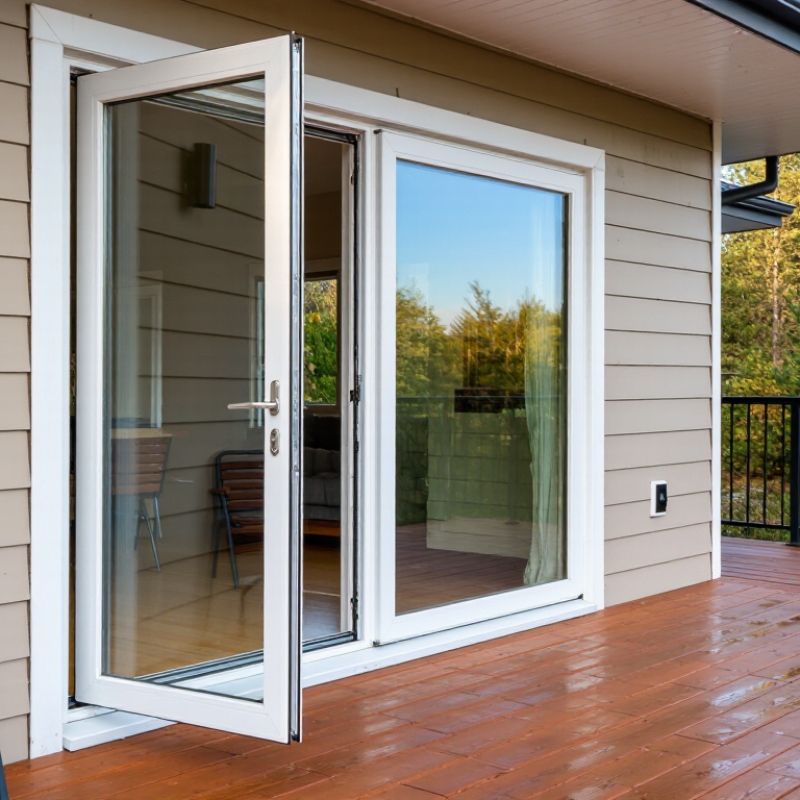
Door style changes how the deck feels. Hinged doors provide a familiar seal and strong security. Sliding doors save floor space and suit narrow rooms. Folding systems create a wide opening, but their tracks need careful cleaning. Pivot doors look dramatic, yet they require generous clearance. Measure furniture paths, not just the wall opening. A beautiful door can become inconvenient.

Tips: Check the threshold height before ordering. A low threshold improves access but may need better drainage. Choose inward or outward swing based on furniture placement and snow or rain exposure. Test the handle at different heights if children or older adults use the deck. Ask for air leakage and water resistance data, not only appearance photos. Small gaps often cause bigger problems later.

Opening hardware also deserves attention. Multi-point locks can improve alignment and security. Lift-and-slide systems may feel effortless, but installation must be precise. Recheck the frame after seasonal movement. I once underestimated afternoon glare; the glass looked excellent, but the room became uncomfortable. Exterior shading might have been the wiser choice.

Evaluate Energy Efficiency, Security, and Weather Resistance

Choosing the Best Deck Doors in 2026: Energy Efficiency, Security, and Weather Resistance

A deck door should keep indoor air steady, even when the patio feels icy or humid. I look for low U-factor glass, tight weatherstripping, and a thermally improved frame. Low-emissivity coatings can reduce heat loss during winter and limit solar gain during summer. Check the door’s energy label, not just the advertised glass package. A well-rated door can still perform poorly if installation leaves gaps. Small gaps matter.

Security requires more than a strong-looking handle. Choose a reinforced frame, a reliable multipoint lock, and hinges protected from exterior access. Laminated glass can resist impact better than ordinary single-pane glass. Tempered glass is useful too, but it breaks differently and does not provide the same security layer. Test the lock with the door slightly misaligned. This often reveals problems that showroom displays hide.

Weather resistance depends heavily on the sill, flashing, and drainage path. Look for a raised threshold, compression seals, and weep holes that remain clear. During heavy rain, water should move away from the frame instead of collecting beside it. Local wind and building-code requirements also deserve attention. I once inspected a beautiful door with excellent glass; its poor flashing caused damp flooring after one storm. That mistake changed my buying checklist. Ask for documented air, water, and structural testing, then use a qualified installer familiar with deck exposure.

How to Choose the Best Deck Doors in 2026?

This comparison uses representative residential performance values for common deck-door constructions. Energy efficiency is based on typical U-factor performance, where a lower U-factor is better; security and weather resistance are practical 0–100 indexes based on insulated construction, locking hardware, glazing, seals, drainage, and frame durability.

Insulated fiberglass and insulated steel doors generally provide the strongest balance of thermal performance, security, and weather resistance. Solid wood can perform well when properly sealed and maintained, while aluminum-and-glass systems typically require thermally broken frames, high-performance glazing, and excellent weather seals to achieve comparable results.

Match Door Dimensions, Hardware, and Accessibility Requirements

Choosing deck doors in 2026 starts with measurements, not attractive photographs. Measure the rough opening, finished floor, wall thickness, and available swing space. Record each number twice. A small error can create binding, water leaks, or an unusable passage. For daily access, check the clear opening after the door, frame, and hinges are installed. A wide slab does not always provide a wide route. Many homes need enough room for mobility devices, carrying trays, or moving furniture. Confirm local building and accessibility requirements before ordering.

Hardware should support the door’s weight and the deck’s exposure. Choose corrosion-resistant hinges, secure fasteners, and a handle that works with one hand. Avoid knobs that demand tight gripping or twisting. Lever handles are often easier for children, older adults, and people with limited hand strength. Place the handle where every household member can reach it comfortably. Test the lock from both sides. It should operate without awkward wrist movement. Check the threshold carefully, too. A raised sill may stop rain, yet it can catch a wheelchair, walker, or tired foot. Use a low, stable transition where appropriate, with drainage that keeps water away from the interior.

Swing direction deserves practical attention. An inward swing can reduce deck space, while an outward swing may conflict with stairs, furniture, or snow. Sliding doors save clearance, but their tracks need regular cleaning and precise installation. Do not trust a showroom test alone. Walk the route with a loaded bag or mobility aid. That small experiment often reveals problems drawings miss. I have found that “accessible” can still feel uncomfortable when sightlines, reach ranges, or door force are ignored. Review the final layout with an experienced installer, and be willing to revise the plan. The first choice is not always the best one.

How to Choose the Best Deck Doors in 2026? - Match Door Dimensions, Hardware, and Accessibility Requirements

Deck Door Use Case Typical Nominal Door Size Recommended Clear Opening Suitable Door Configuration Hardware Selection Accessibility Check Best-Practice Notes for 2026
Compact deck access 30 × 80 in or 32 × 80 in single hinged door At least 32 in clear width when the door is open 90° for an accessible route Insulated hinged exterior door with a weather-sealed frame Lever handle, adjustable hinges, corrosion-resistant fasteners, and a deadbolt positioned for easy reach Confirm the finished opening, threshold, maneuvering clearance, and handle height before ordering A nominal 32 in door may not provide a 32 in clear opening; verify the manufacturer’s certified dimensions
Primary accessible deck entrance 36 × 80 in single hinged door Preferably 36 in clear width where space and framing allow Outswing or inswing door selected according to site circulation and local code Low-resistance lever handle, adjustable closer, continuous weather seal, and a low-profile threshold Accessible doors generally require at least 32 in clear width, handles between 34 and 48 in above the finished floor, and an operable force of no more than 5 lbf where applicable Provide a level landing and preserve the required maneuvering space; check local residential accessibility rules because requirements can vary by project type
Wide outdoor connection 60 × 80 in or 72 × 80 in two-panel sliding door Select a configuration that provides at least 32 in clear passage; verify the active-panel opening Two-panel or three-panel sliding glass door with a fixed safety-glazing zone Low-force rollers, recessed or ergonomic pull handle, anti-lift device, keyed lock, and corrosion-resistant track components Use a flush or reduced-height sill where permitted, maintain a stable transition, and ensure the door can be operated without tight grasping or twisting A wider nominal unit does not automatically create a wider accessible passage; account for panels, meeting stiles, handles, and the frame
Panoramic deck or covered terrace 72 × 80 in or 72 × 96 in multi-panel sliding door At least 32 in clear width per accessible passage; wider access may improve furniture movement Large-format sliding or stacking panels designed for the structural opening Heavy-duty rollers rated for the panel weight, anti-jump hardware, multipoint locking where available, and replaceable weather seals Confirm maximum operating force, sill profile, route width, and landing dimensions with the designer or building official Large glass panels require structural, energy, wind-load, and safety-glazing review; do not size the opening from the glass dimensions alone
High-wind or exposed deck Common single or sliding sizes, subject to project-specific engineering Maintain the selected clear width after wind-rated frame and locking components are installed Engineered hinged or sliding exterior unit with documented design-pressure performance Multipoint lock, reinforced strike area, corrosion-resistant hinges or rollers, and compatible anchoring hardware Do not allow a heavy closer, tight seal, or distorted frame to make the door difficult to operate Use the project’s required wind-load, water-resistance, and impact criteria; local coastal requirements may be more demanding
Frequent family or guest use 32 × 80 in or 36 × 80 in hinged door; 60 × 80 in sliding unit for wider access Target 32–36 in clear width depending on traffic and accessibility goals Hinged door for controlled entry; sliding door where space-saving circulation is important Lever handle, durable finish, adjustable closer, door stop, and lock that can be operated from the inside without a key Check one-hand operation, opening force, threshold height, and unobstructed approach area Prioritize easy operation and maintainability over decorative hardware that requires pinching, tight grasping, or excessive force
Pet-friendly deck access Any suitable primary door size; pet access should be a separately approved insert or panel Keep the human passage at the required clear width; do not reduce the main opening with an unapproved pet door Hinged or sliding exterior door with an independently weather-sealed pet-access solution Lockable pet flap, secure latch, replaceable seal, and moisture-resistant hardware Ensure the pet component does not interfere with the accessible threshold, maneuvering area, or emergency egress Review security, air leakage, water penetration, and energy performance after any door or glass modification
Dimension and compliance note: Nominal door sizes are not the same as rough-opening, frame, slab, or clear-opening dimensions. Measure the finished opening and verify the product’s installation drawings before ordering. For accessible projects, confirm the applicable edition of local building regulations and accessibility standards, including clear width, threshold height, maneuvering clearance, operating force, safety glazing, and emergency egress requirements.

Estimate Installation Costs, Maintenance Needs, and Long-Term Value

Choosing the best deck door begins with a realistic installation budget. In 2026, a basic replacement may cost $1,200–$2,500, while a larger insulated unit can reach $4,500 or more. Labor increases when installers must repair framing, replace flashing, or correct drainage problems. A site inspection matters. Old openings rarely behave perfectly.

Ask for an itemized quote. It should separate the door, removal, disposal, trim, waterproofing, hardware, and labor. The 2024 Remodeling Cost vs. Value Report places average steel entry-door replacement at about $2,355, but that figure is only a nearby benchmark, not a patio-door guarantee. The National Association of Realtors’ Remodeling Impact Report also shows strong cost recovery for exterior door improvements. Resale value still depends on local buyers and construction quality.

Maintenance affects long-term value more than many estimates suggest. ENERGY STAR reports that windows can account for 25–30% of residential heating and cooling energy use; glazed deck doors face similar exposure. Look for low-emissivity glass, tight weatherstripping, durable drainage channels, and corrosion-resistant hardware. Clean tracks every few months. Refinish exposed wood before cracking appears. Small neglect becomes expensive.

The uncomfortable truth: energy savings are difficult to predict. Climate, shading, installation quality, and household habits change the result. My planning allowance can still miss hidden rot. That is why a written moisture inspection and a clearly stated labor warranty deserve attention before payment.